Custom Home Builder & General Contractor in Moore County, NC
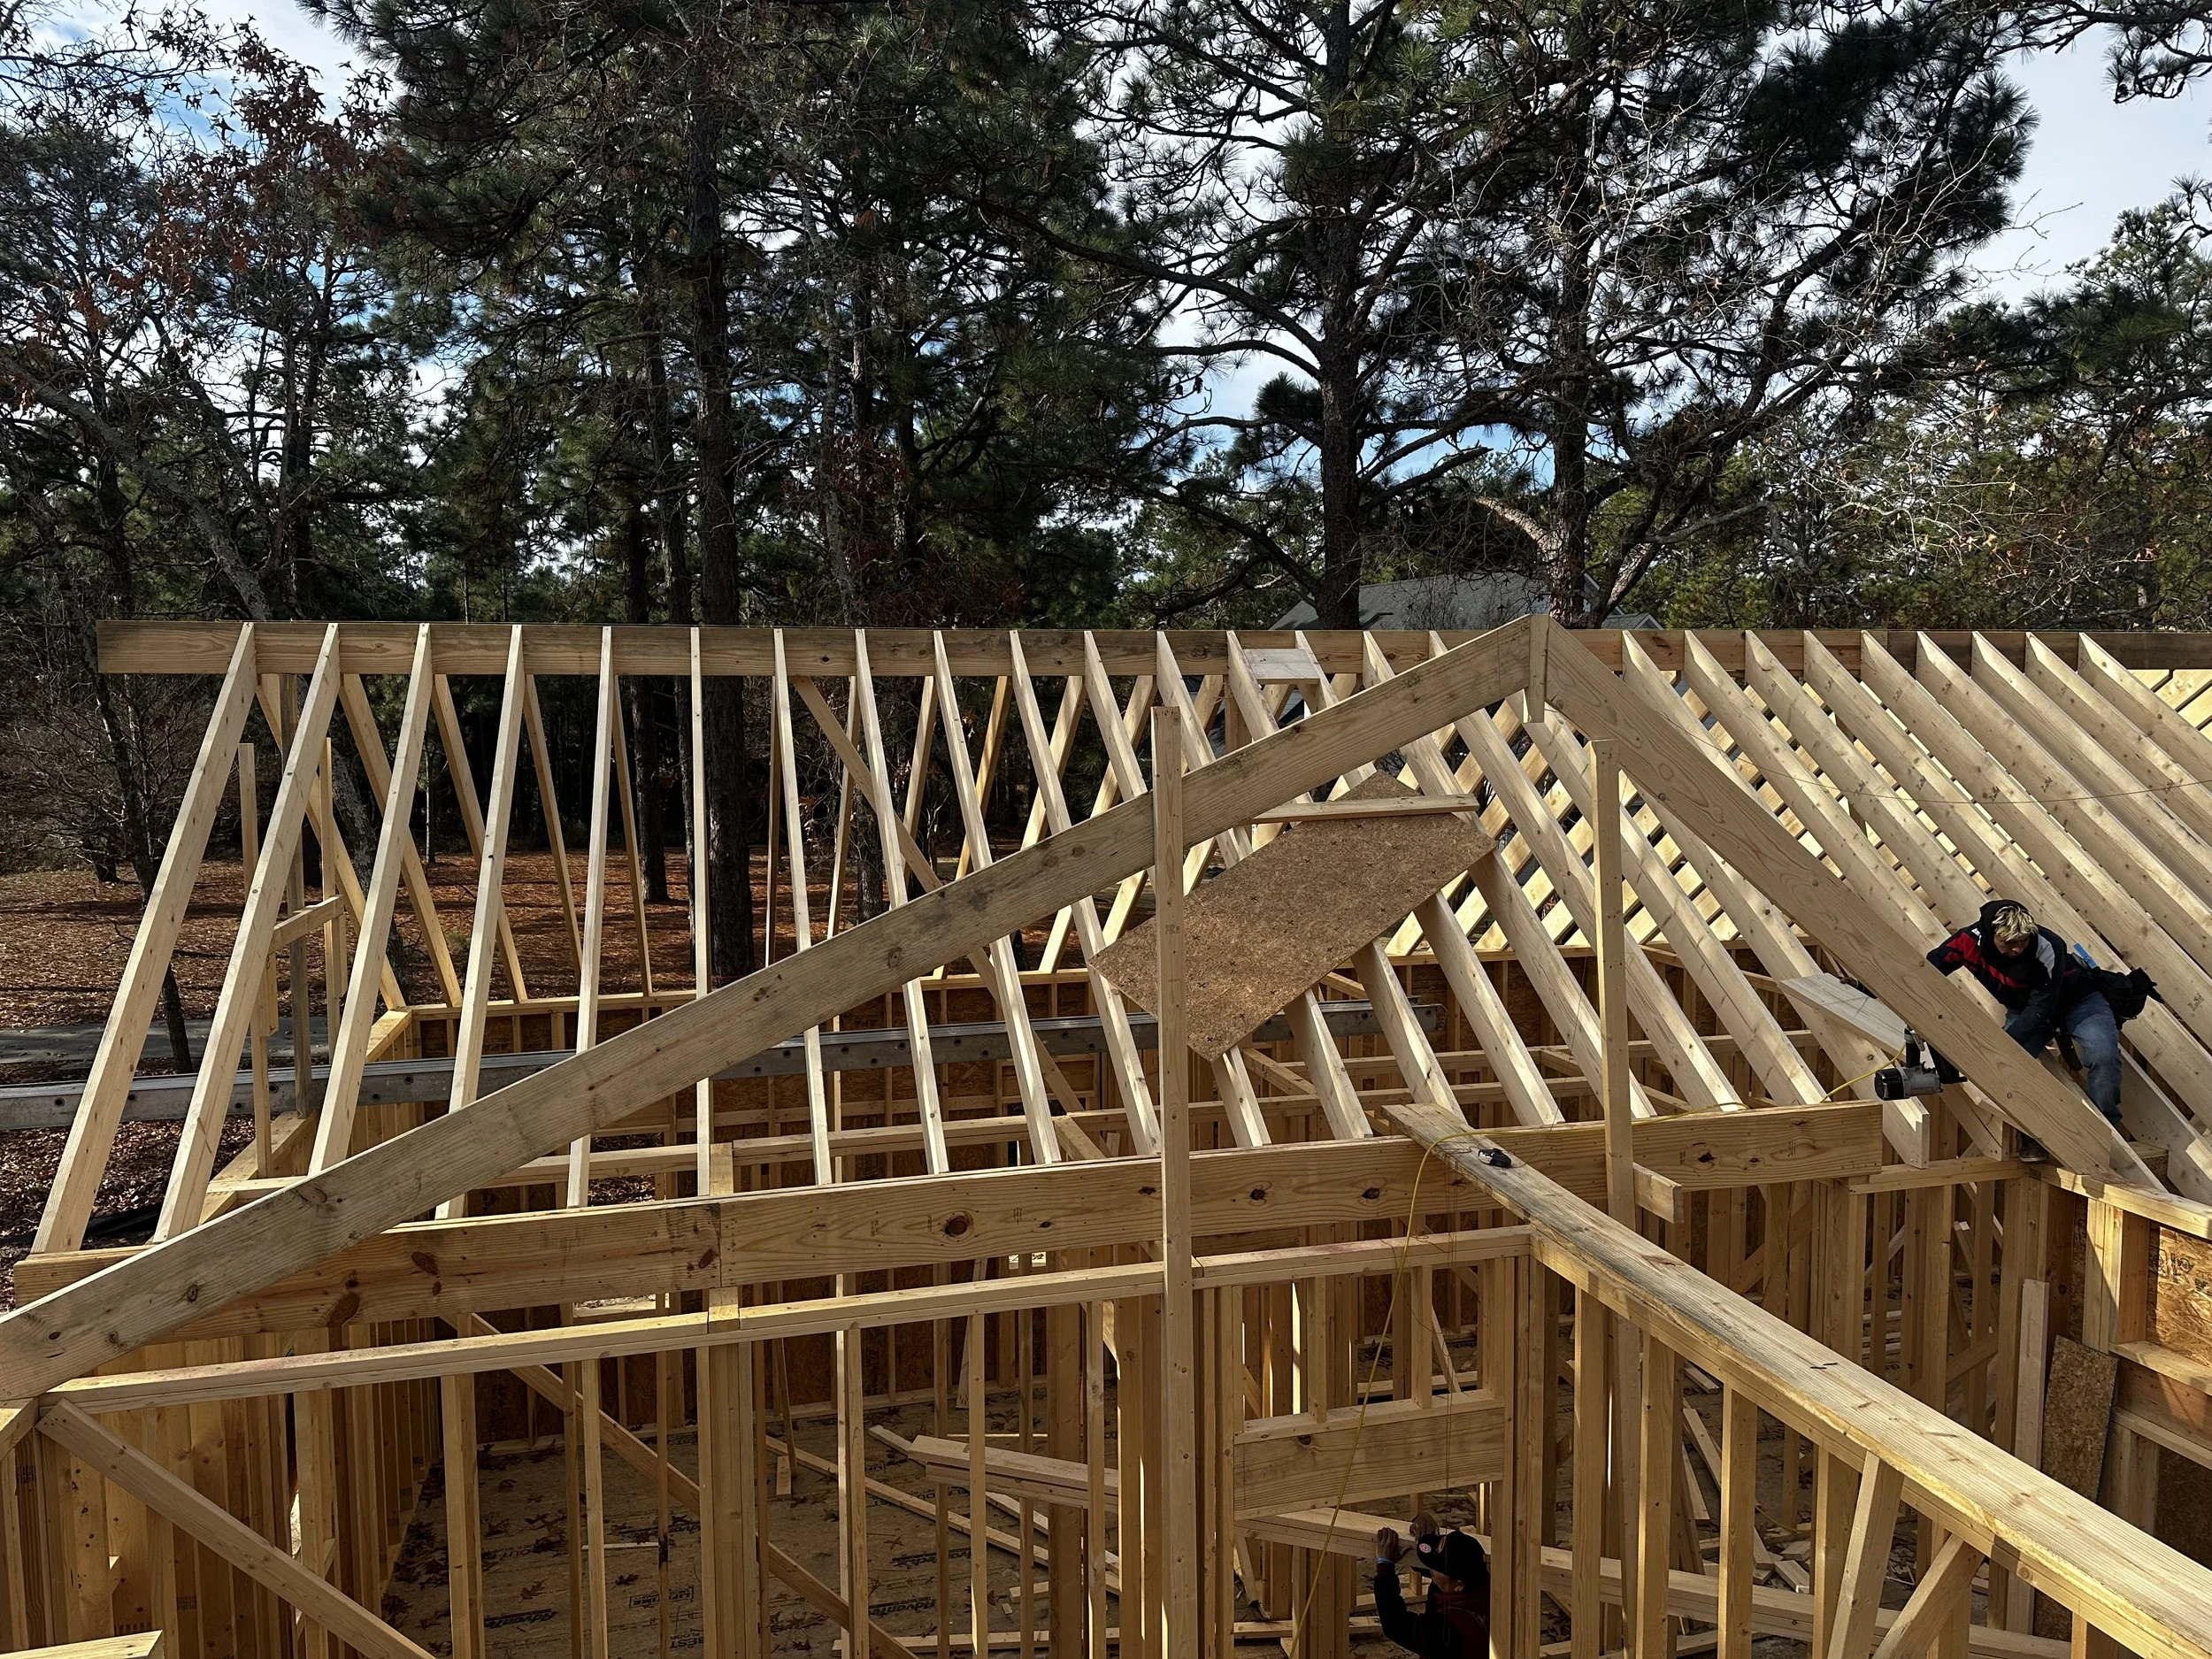
New homes
From our studio in Aberdeen, we work with homeowners planning custom homes in Pinehurst, Southern Pines, and across Moore County. Bring a set of drawings or start with our residential design team. We review the site, scope, and budget before coordinating construction.
Explore 75 Quail Run in Pinehurst. The gallery shows design-stage renderings of this completed residential project.

Remodels
We build additions and remodel existing homes in Moore County. For a kitchen, bath, or whole-house renovation, the first questions are what you want to keep, what needs to change, and how the work will affect the rest of the house. Existing plans and photos help us understand the scope.
Commercial construction
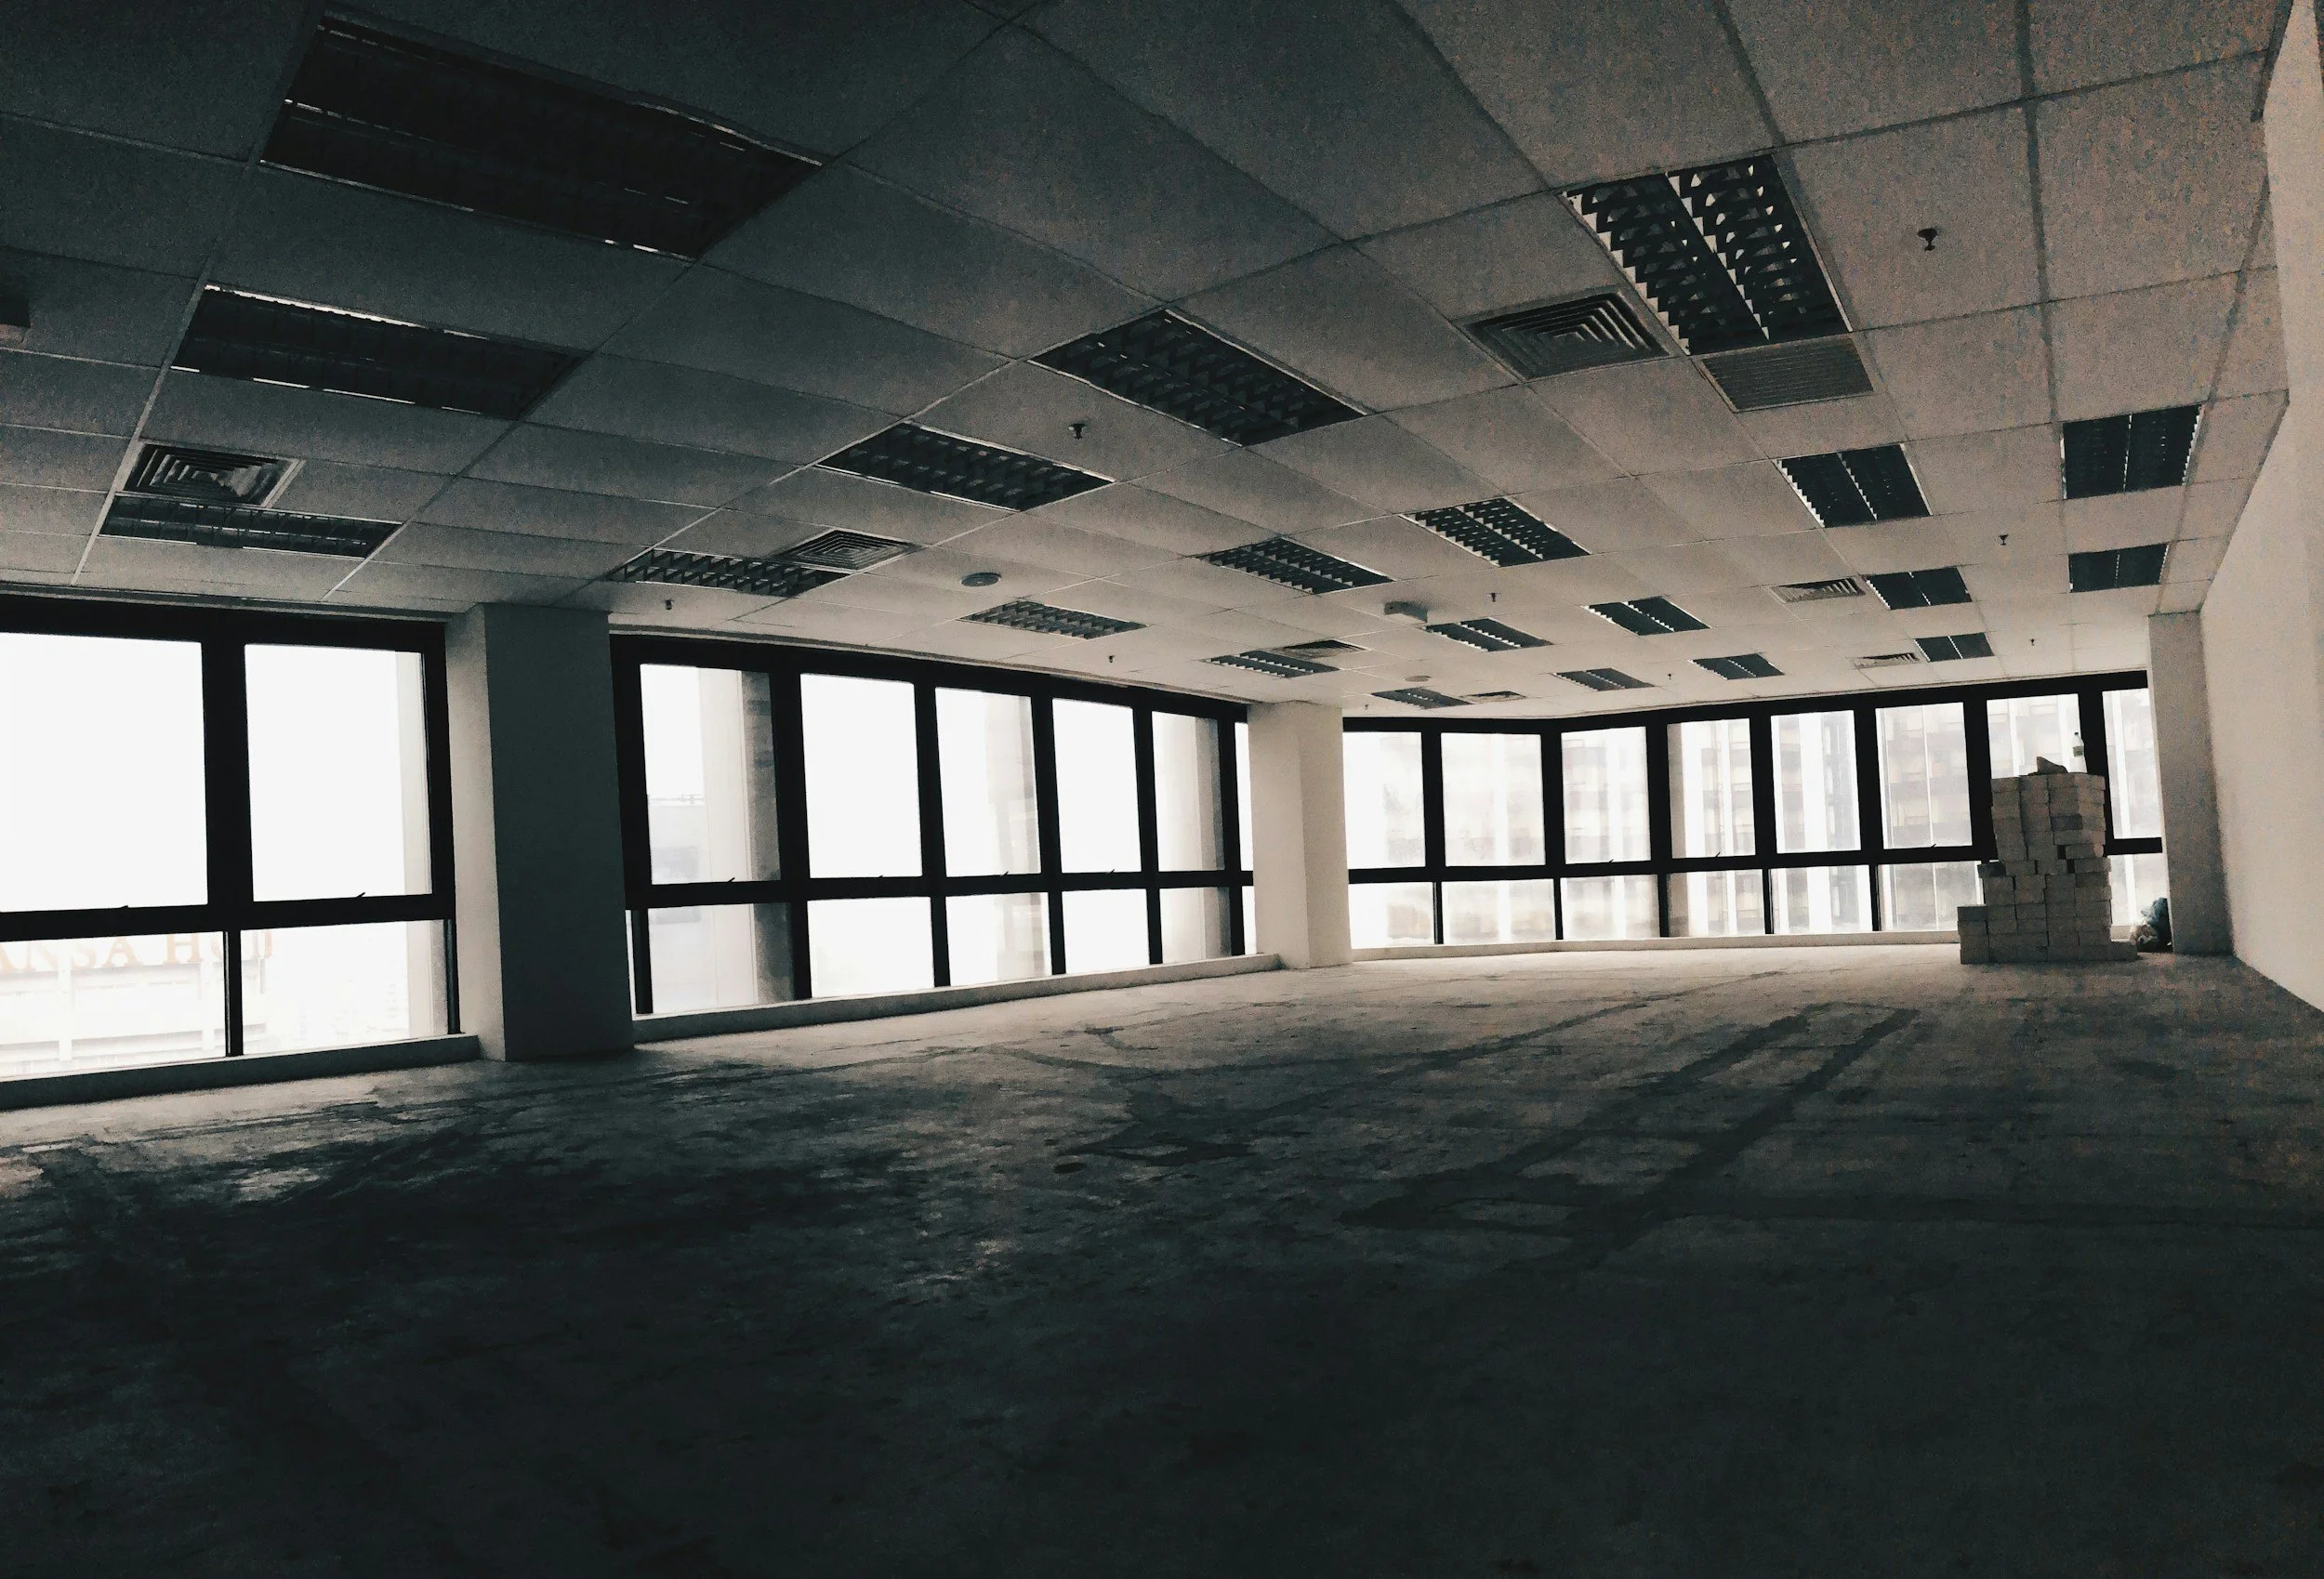
We build out offices, shops, and other commercial spaces in Moore County. A useful first discussion starts with the floor plan, the equipment you need, and how customers and staff move through the space. If the business will stay open during construction, we discuss which areas can be taken out of service and in what order.
From the Jobsite
Explore the job from its starting condition through demolition, foundations, framing and reconstruction. Each caption identifies the stage shown.
Open the 22-photo gallery ↗Sitework & foundations
10 photos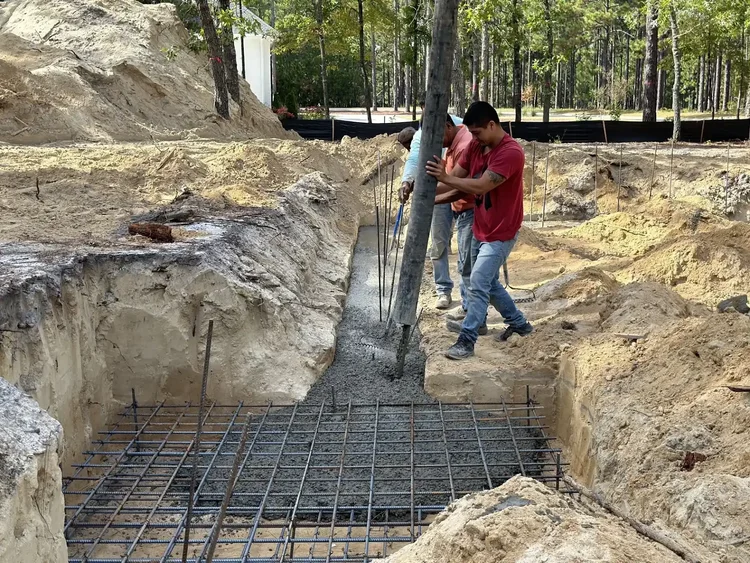
Placing concrete
The hose delivers fresh concrete over the reinforcing steel in a footing excavation.
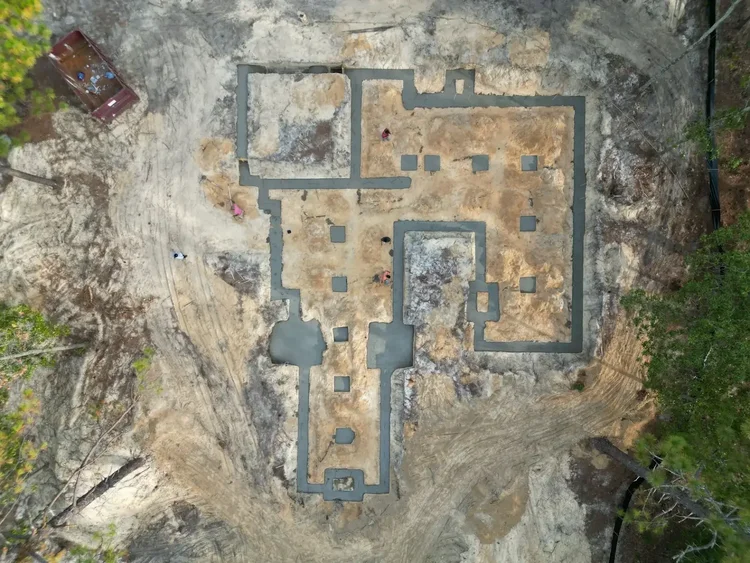
The footprint from above
From overhead, the concrete outlines the exterior walls and shows the individual pads inside the footprint.

Steel at a block corner
Horizontal and vertical reinforcing bars meet in the open cells of the masonry wall.

Footing trenches
Stakes mark the layout while the open trenches trace the foundation across the site.

Reinforcement before the pour
A steel grid fills the square excavation. The bars will be concealed once the footing is poured.

First courses of block
Block courses begin to follow the concrete footings, with more masonry stacked inside the footprint.

Preparing the site
A compact track loader works the sandy ground between the trees before the foundation takes shape.

The walls take shape
Several courses of block now define the footprint. The open cores remain visible along the tops of the walls.

Laying the masonry
A mason works along the wall with additional block and mortar within reach.

Placement at the wall
A crew directs the pump hose at the masonry wall after the blockwork has risen above the footings.
Framing & building shells
2 photos

Interiors, decks & millwork
6 photos
Sunroom before renovation
The original ceiling, windows and skylights are visible above the exposed floor. This documents the room at the start of the work.

Deck boards removed
The old walking surface has been removed. The exposed joists and existing guardrail show the deck at the start of resurfacing.

Replacement deck boards in place
New decking covers the joists seen four days earlier. The photograph records this step in the resurfacing work.

Existing sunroom ceiling
The skylights and paneled ceiling were already in place when this room was documented.

Floor finishes partly removed
A section of the floor covering has been removed. The remaining tile meets exposed substrate beside the pipe opening.

Fireplace room before renovation
The surround and windows were already in place. The bare floor shows the room during early renovation work.
Commercial construction
4 photos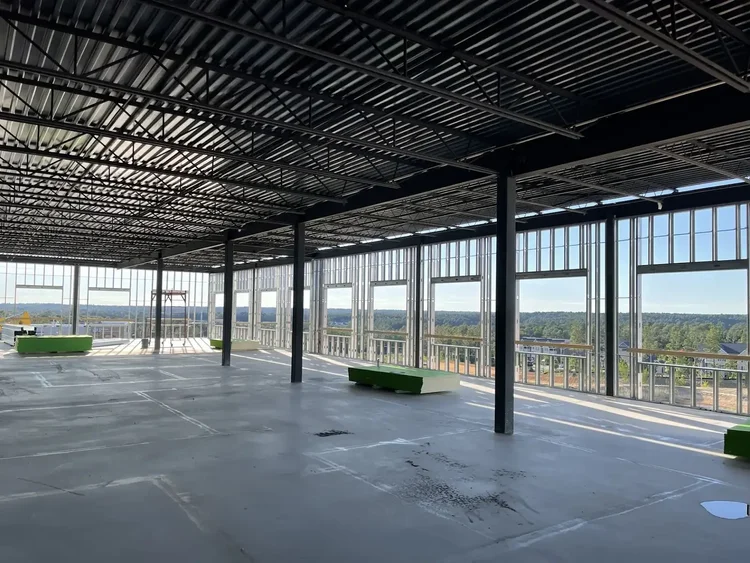
An open steel shell
The column grid and open-web joists are visible across the floor before the interior is divided into rooms.

A steel connection
A bolted connection is visible where the beam meets the column beneath the corrugated metal deck.

Framing a window opening
The header, side studs and short studs below the sill are exposed before the glazing goes in.

Opening in the slab
The bare slab edge shows the depth of the floor around the opening. Temporary rails stand around its perimeter.
Construction services
1 - Custom New Home Construction
We design and build fully customized homes from the ground up, tailored to your lifestyle, site, and aesthetic. Our integrated design-build process ensures a seamless journey from vision to reality, with timeless design and lasting craftsmanship at every step.
4 – Whole-Home Renovations
Reimagine your entire home with a comprehensive renovation that aligns your space with your current lifestyle and design preferences. We update layouts, finishes, systems, and structure to breathe new life into existing homes.
7 – Outdoor Living Spaces
We extend your lifestyle outdoors with custom-designed patios, decks, porches, and outdoor kitchens. Whether for entertaining or unwinding, our outdoor spaces are crafted for beauty, durability, and comfort year-round.
10 – Interior Upfits & Layout Reconfiguration
We rework existing spaces to better suit your needs, whether that means creating open-concept living, adding a home office, or improving circulation. Our solutions focus on both functionality and flow.
2 – Kitchen Remodels & Construction
Your kitchen is the heart of your home—our team transforms it into a beautiful, functional space designed for everyday living and entertaining. From layout reconfiguration to cabinetry and finishes, we create kitchens that elevate both form and function.
5 – Home Additions
Add more room without leaving the home you love. Whether expanding your kitchen, adding a suite, or creating new living areas, we design and build seamless additions that integrate beautifully with the original architecture.
8 – Garage & ADU Construction
We build attached or detached garages, carriage houses, and fully equipped ADUs ideal for guests, rentals, or extended family. Our designs ensure efficiency, style, and compliance with all local zoning regulations.
11 – Commercial Build-Outs & Tenant Improvements
We deliver thoughtful, brand-aligned commercial interiors for offices, retail, restaurants, and more. From white-box spaces to full custom build-outs, we manage every detail of the commercial renovation process.
3 – Bathroom Remodels
Whether it’s a sleek modern update or a spa-inspired retreat, we renovate bathrooms with precision and luxury in mind. We focus on smart layouts, quality materials, and elegant finishes to enhance both comfort and value.
6 – Basement Finishing & Remodeling
Unlock the full potential of your home with a finished basement. We turn underutilized space into media rooms, gyms, guest suites, or offices—with custom layouts, waterproofing solutions, and high-end finishes.
9 – Structural Repairs & Rebuilds
From foundation work to framing and structural reinforcement, we handle complex repair and rebuild projects with engineering precision—restoring safety, integrity, and value to your property.
12 – Historic Home Renovations
Preserve the charm and character of your historic home while upgrading it for modern living. Our team specializes in sensitive restorations that respect original details while introducing contemporary comfort and efficiency.
Planning a project in Moore County?
If you’re choosing a lot, start with our Moore County custom home guide. Already have a site or drawings? Tell us about your project.