
From the Jobsite
See where work began, what was removed, and what was built. Each photograph identifies its construction stage.
Photographs
22 photographs
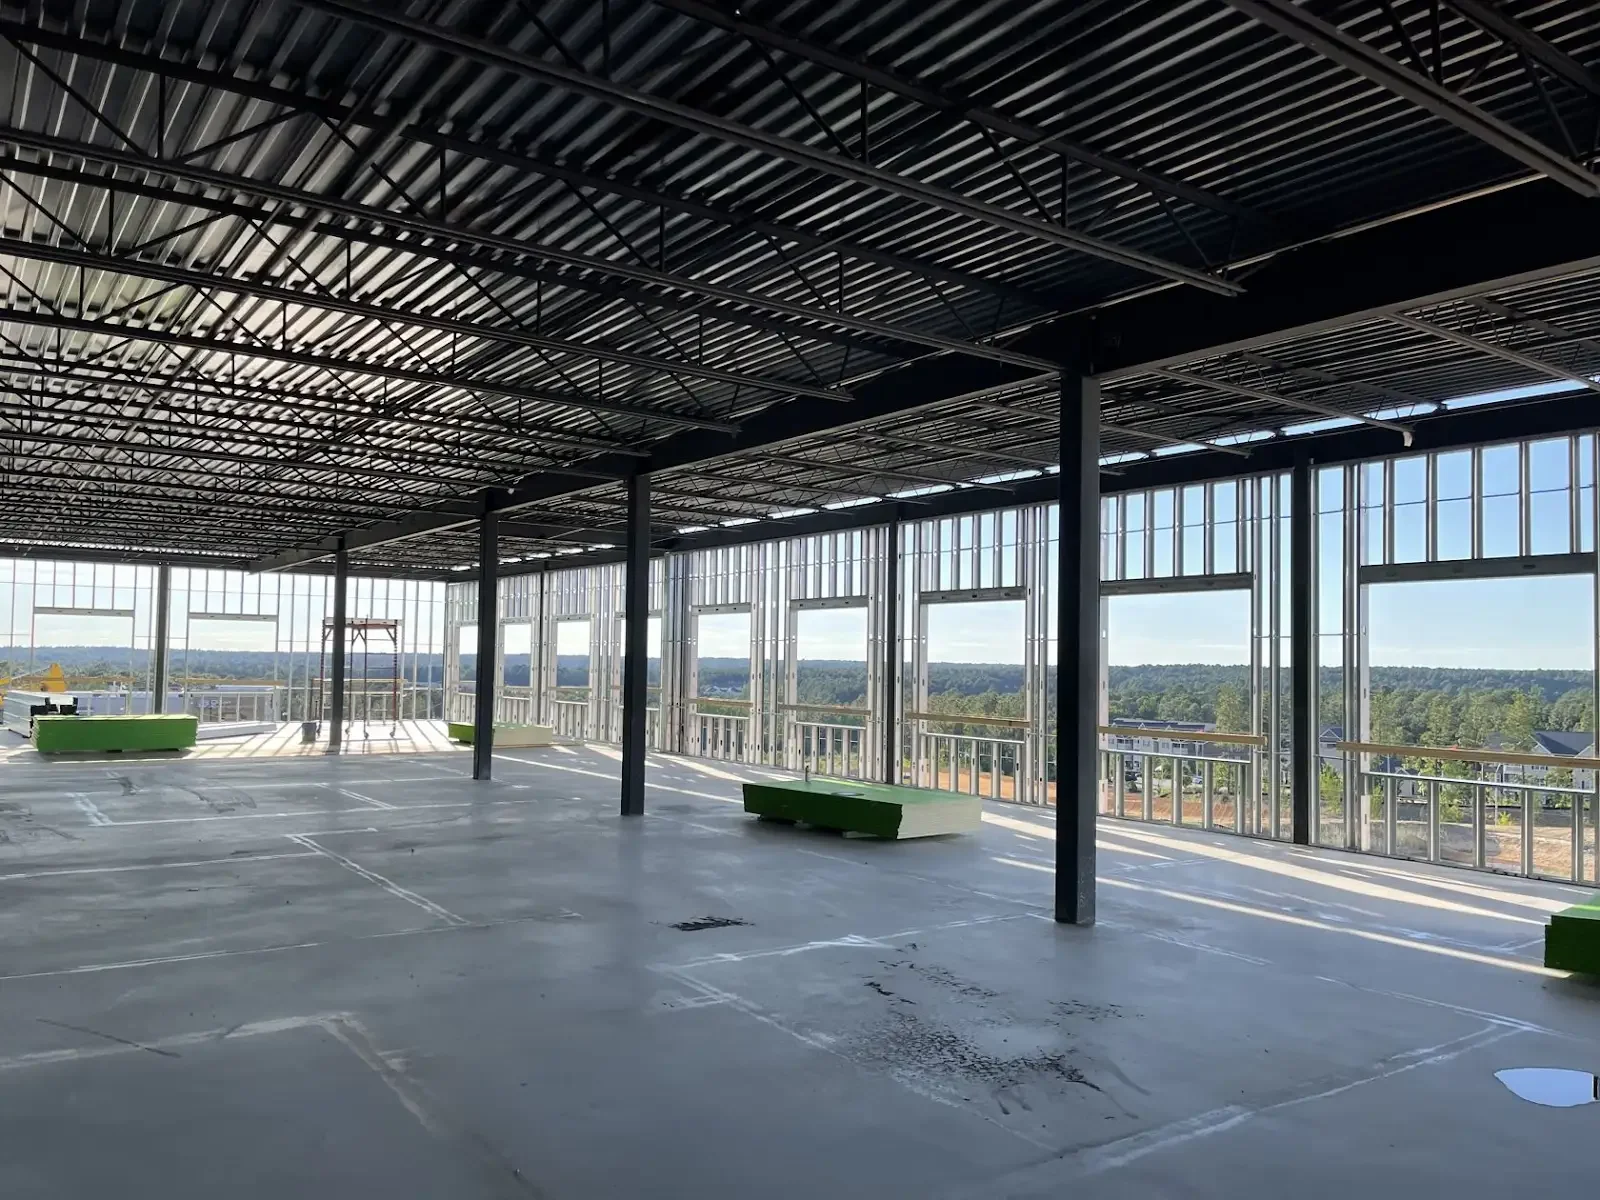
An open steel shell
The column grid and open-web joists are visible across the floor before the interior is divided into rooms.

Steel at a block corner
Horizontal and vertical reinforcing bars meet in the open cells of the masonry wall.

Deck boards removed
The old walking surface has been removed. The exposed joists and existing guardrail show the deck at the start of resurfacing.
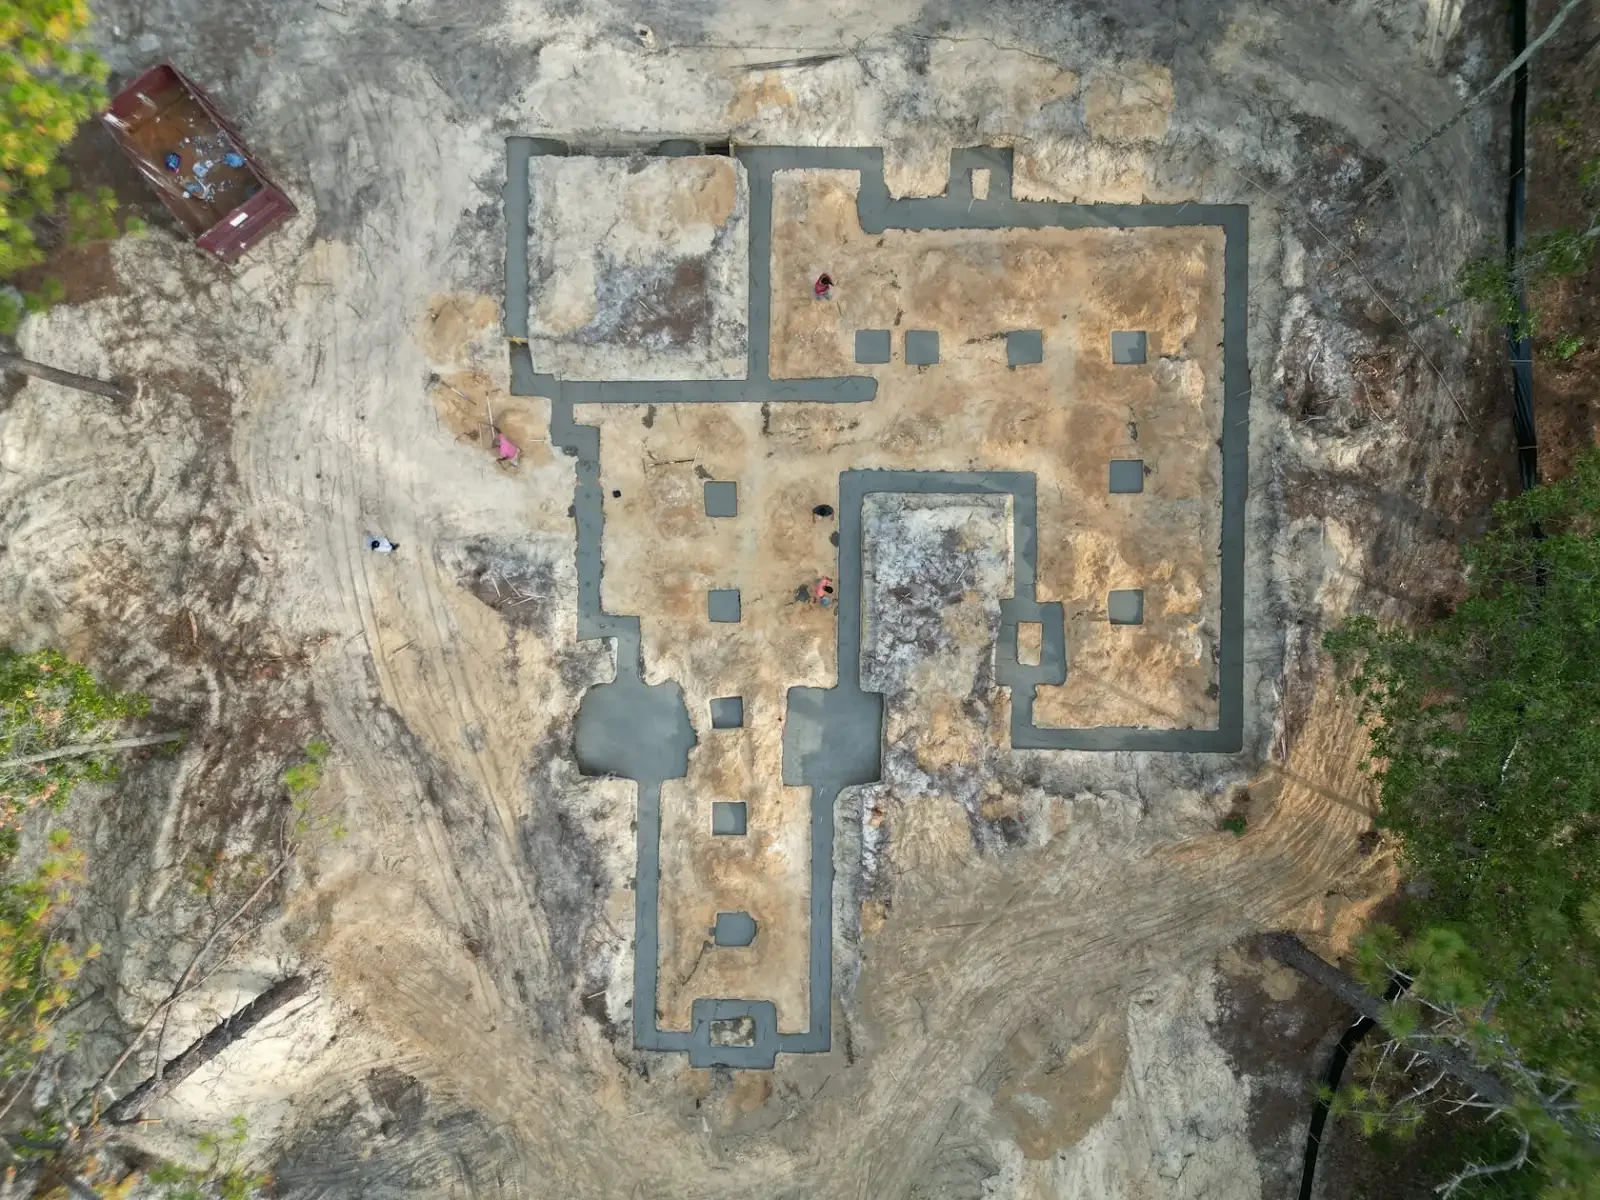
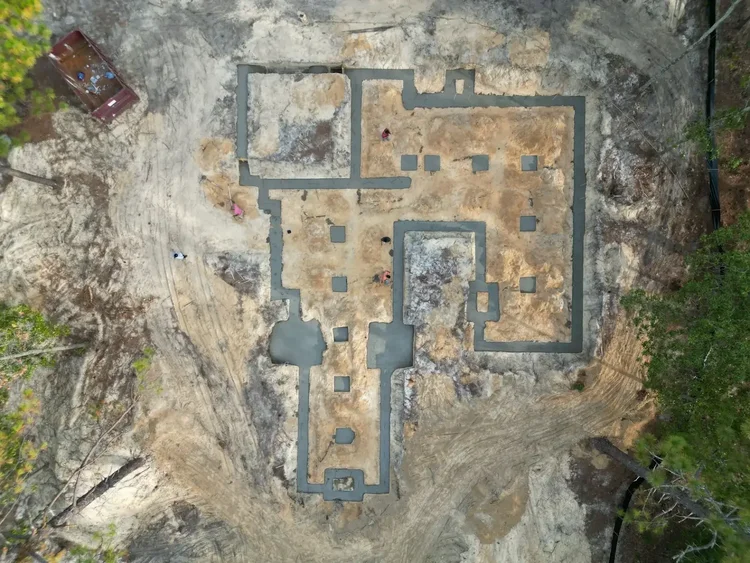
The footprint from above
From overhead, the concrete outlines the exterior walls and shows the individual pads inside the footprint.

Sunroom before renovation
The original ceiling, windows and skylights are visible above the exposed floor. This documents the room at the start of the work.
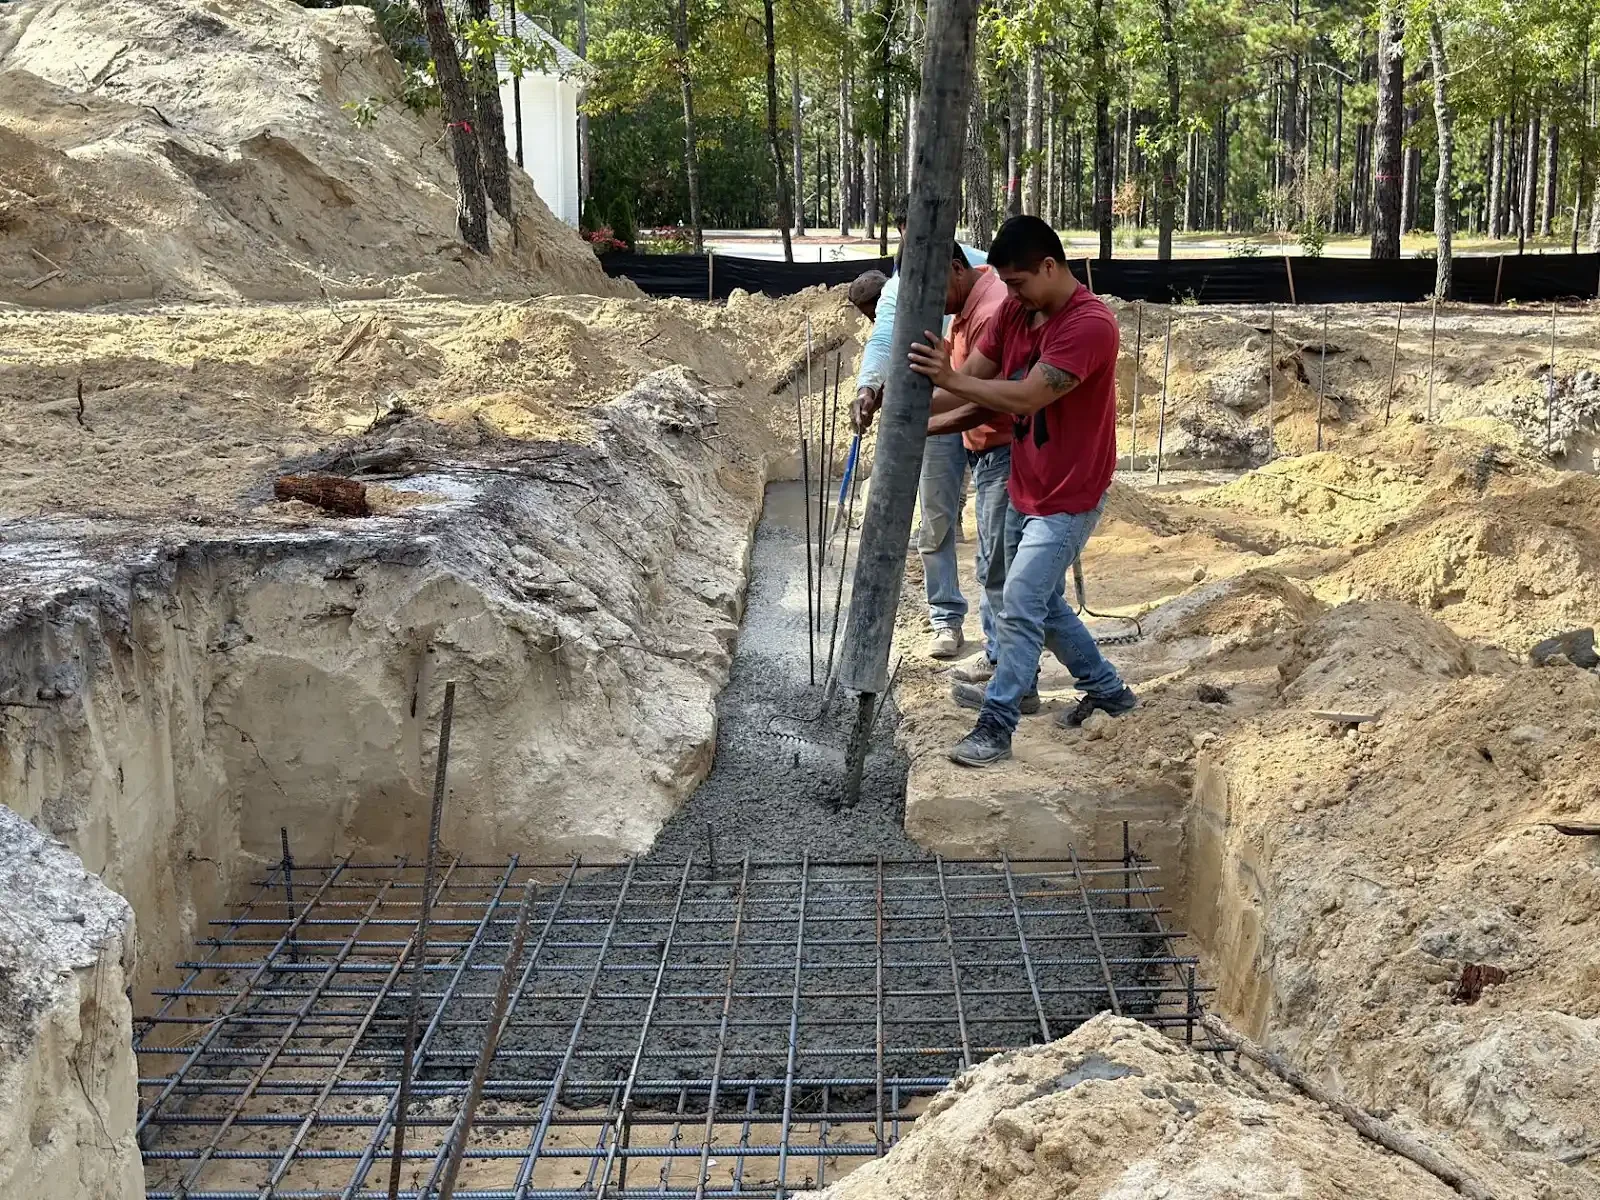
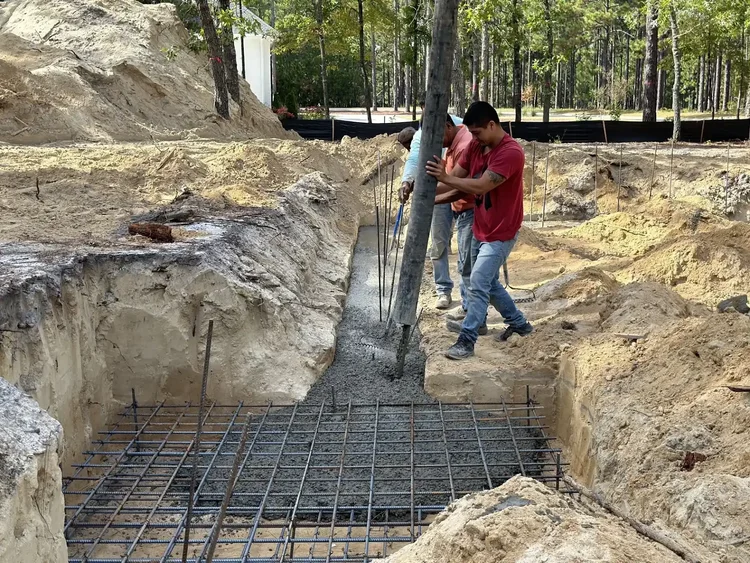
Placing concrete
The hose delivers fresh concrete over the reinforcing steel in a footing excavation.

A steel connection
A bolted connection is visible where the beam meets the column beneath the corrugated metal deck.

Replacement deck boards in place
New decking covers the joists seen four days earlier. The photograph records this step in the resurfacing work.

Footing trenches
Stakes mark the layout while the open trenches trace the foundation across the site.

Wall framing staged
Bundles of light-gauge steel members lie beside upright wall frames, ready for the next area of work.

Framing a window opening
The header, side studs and short studs below the sill are exposed before the glazing goes in.

Existing sunroom ceiling
The skylights and paneled ceiling were already in place when this room was documented.

Reinforcement before the pour
A steel grid fills the square excavation. The bars will be concealed once the footing is poured.

First courses of block
Block courses begin to follow the concrete footings, with more masonry stacked inside the footprint.

Opening in the slab
The bare slab edge shows the depth of the floor around the opening. Temporary rails stand around its perimeter.

Preparing the site
A compact track loader works the sandy ground between the trees before the foundation takes shape.

The walls take shape
Several courses of block now define the footprint. The open cores remain visible along the tops of the walls.

Floor finishes partly removed
A section of the floor covering has been removed. The remaining tile meets exposed substrate beside the pipe opening.

Metal studs at the opening
A closer view shows the horizontal framing crossing the stud bay beside an exterior opening.

Laying the masonry
A mason works along the wall with additional block and mortar within reach.

Fireplace room before renovation
The surround and windows were already in place. The bare floor shows the room during early renovation work.

Placement at the wall
A crew directs the pump hose at the masonry wall after the blockwork has risen above the footings.
Progress sequences
A foundation taking shape
Seven views of the same site follow the trenches, the reinforcing steel, the pour and the blockwork that rises above it.
One deck, four days apart
The same perimeter railing appears in both photographs. On June 16 the joists are exposed. By June 20 the deck boards cover them.