40 Middlebury Road
Pinehurst, NC · Residential design studies
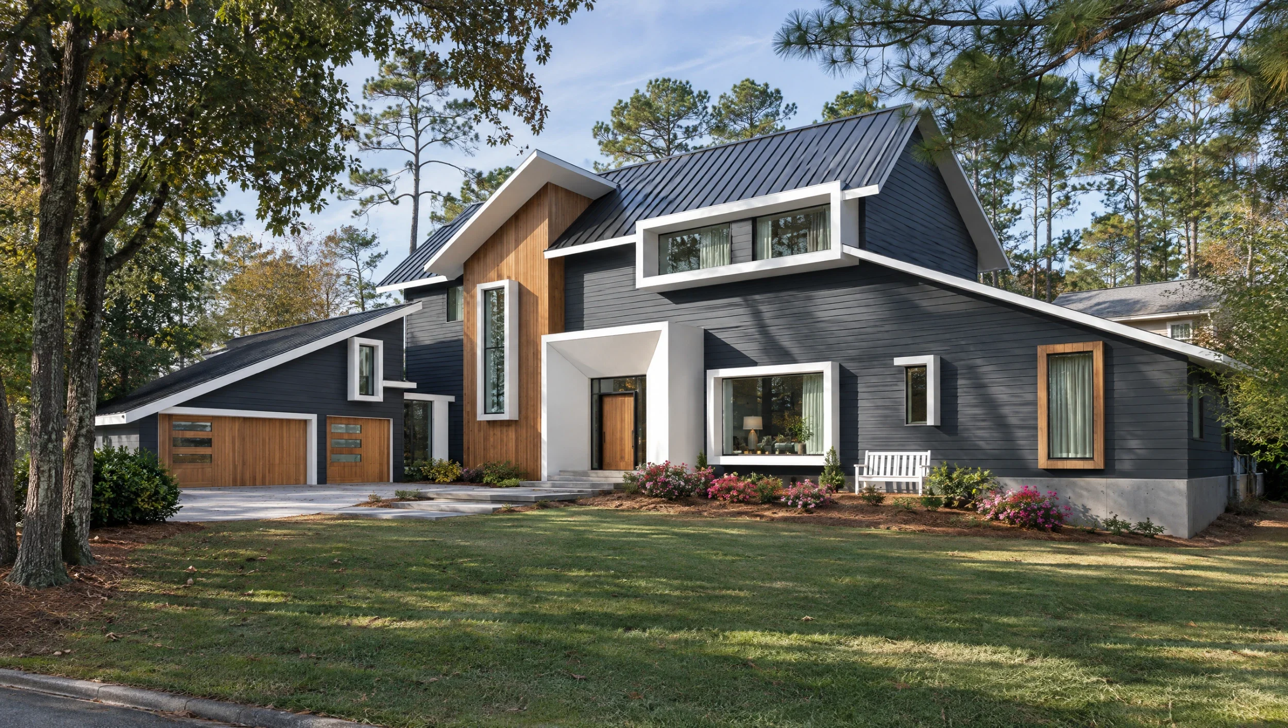
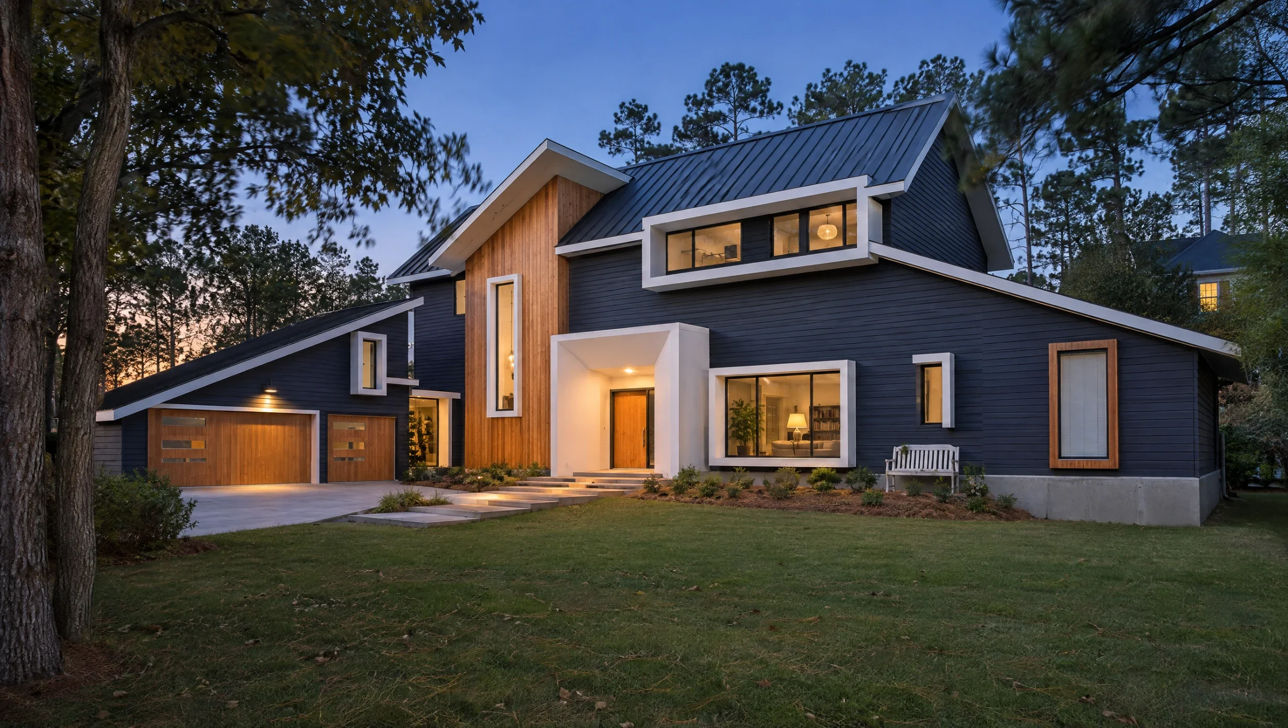
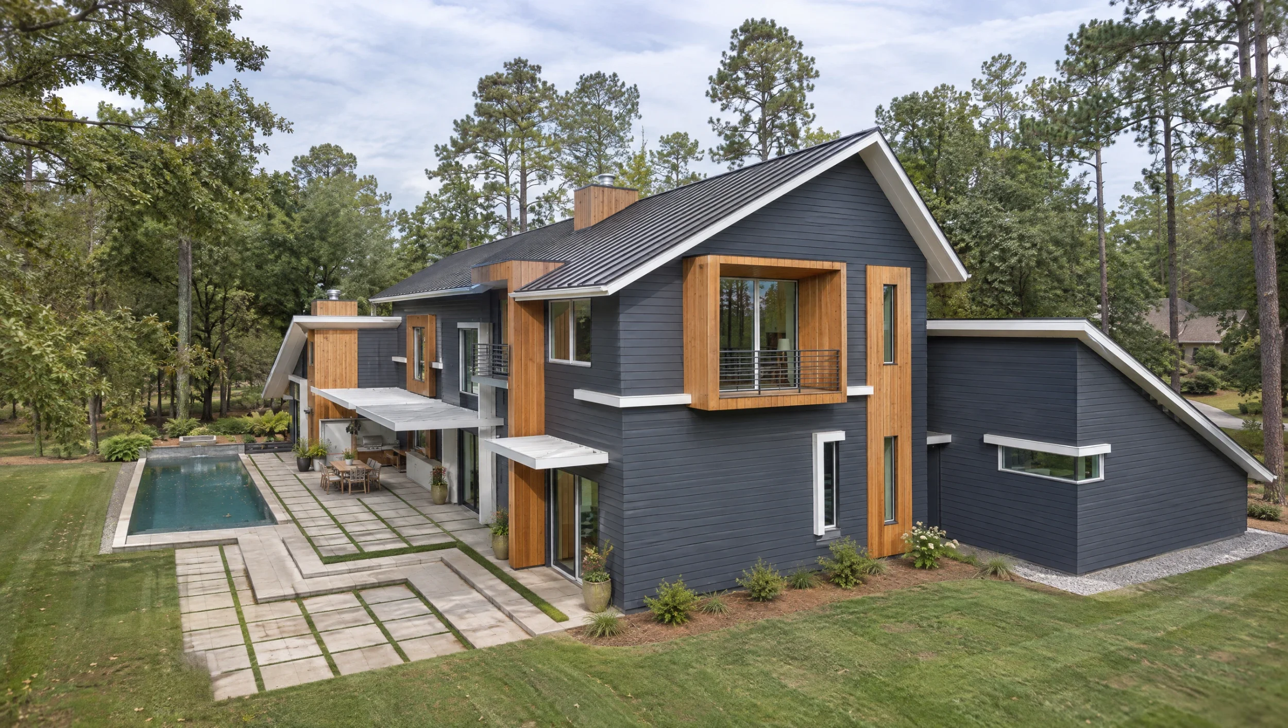
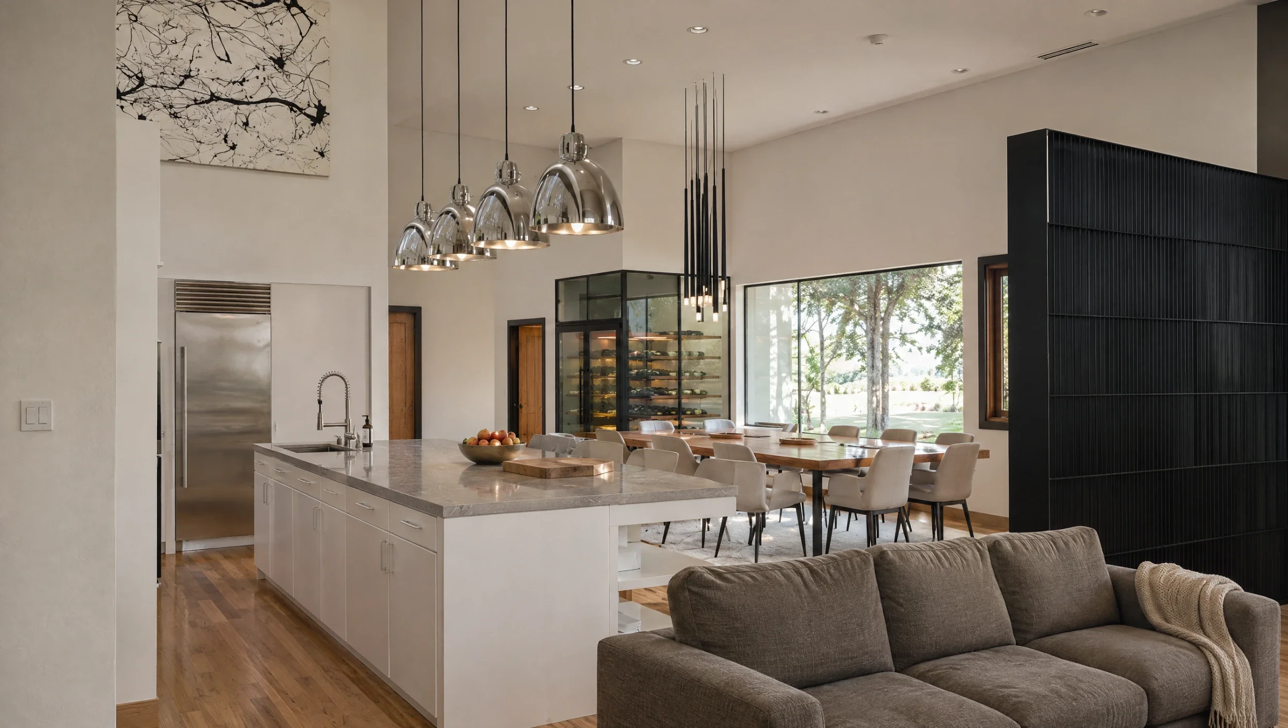
The design options explore two different views of the same home. From the street, a low garage wing meets a taller gable. A wood-clad vertical bay and a deep white entry surround draw the eye toward the front door.
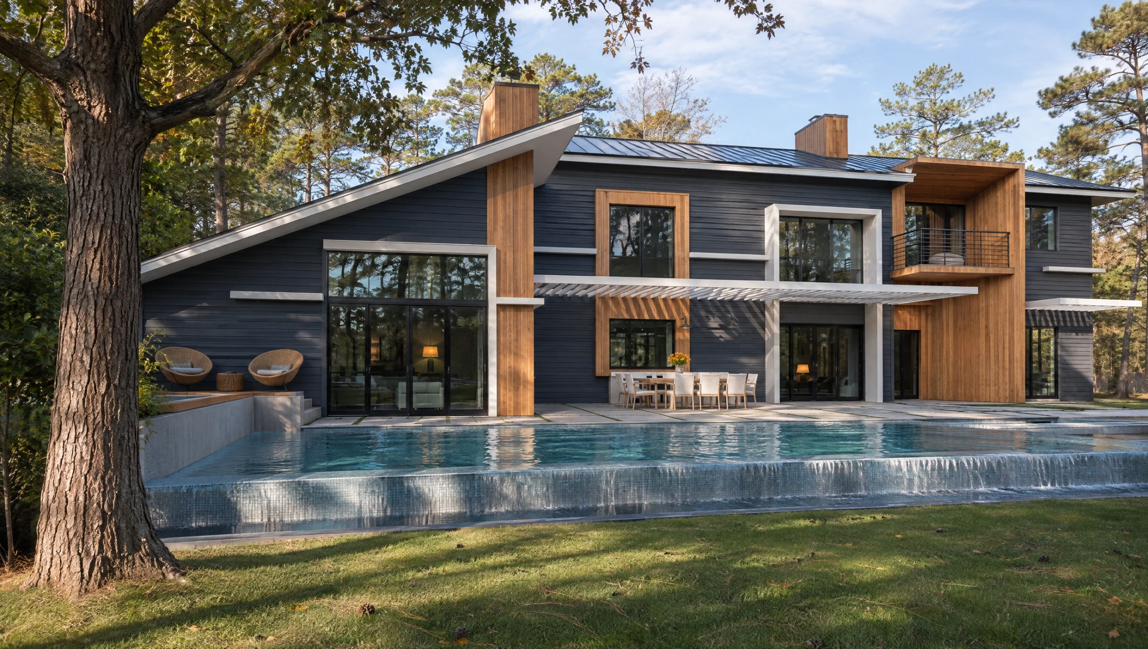
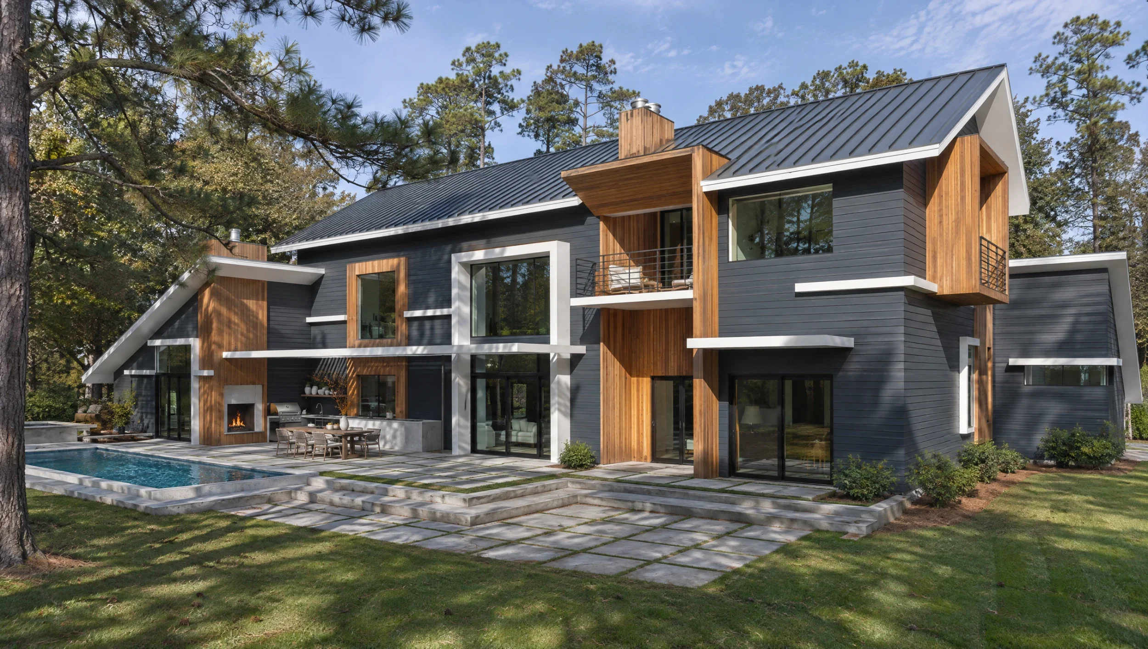
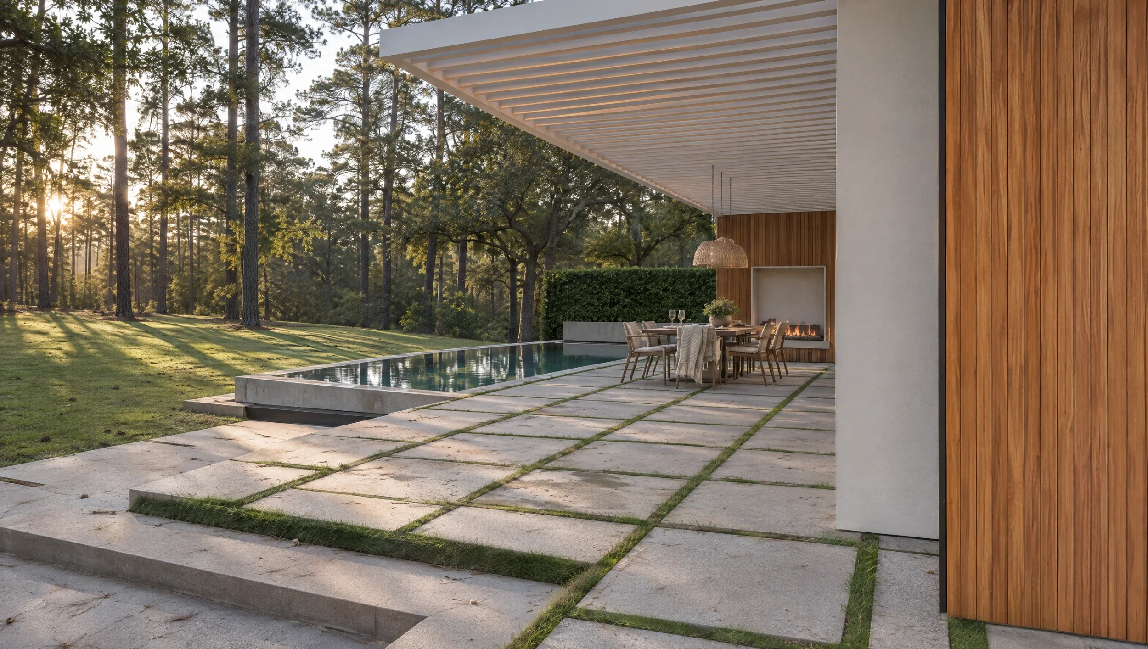
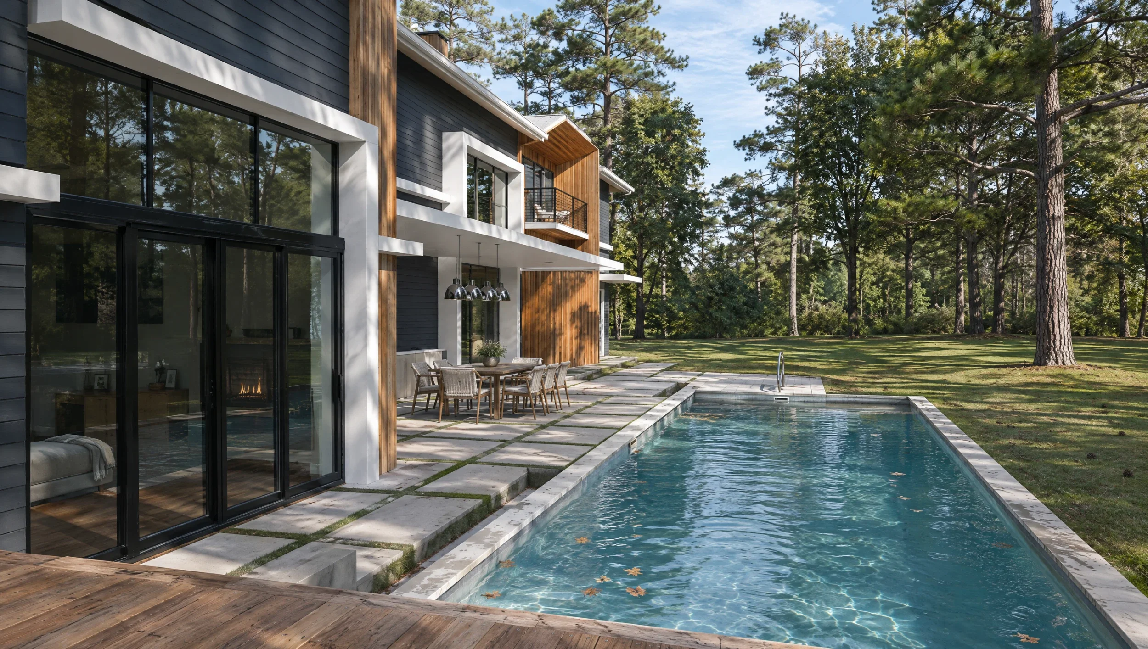
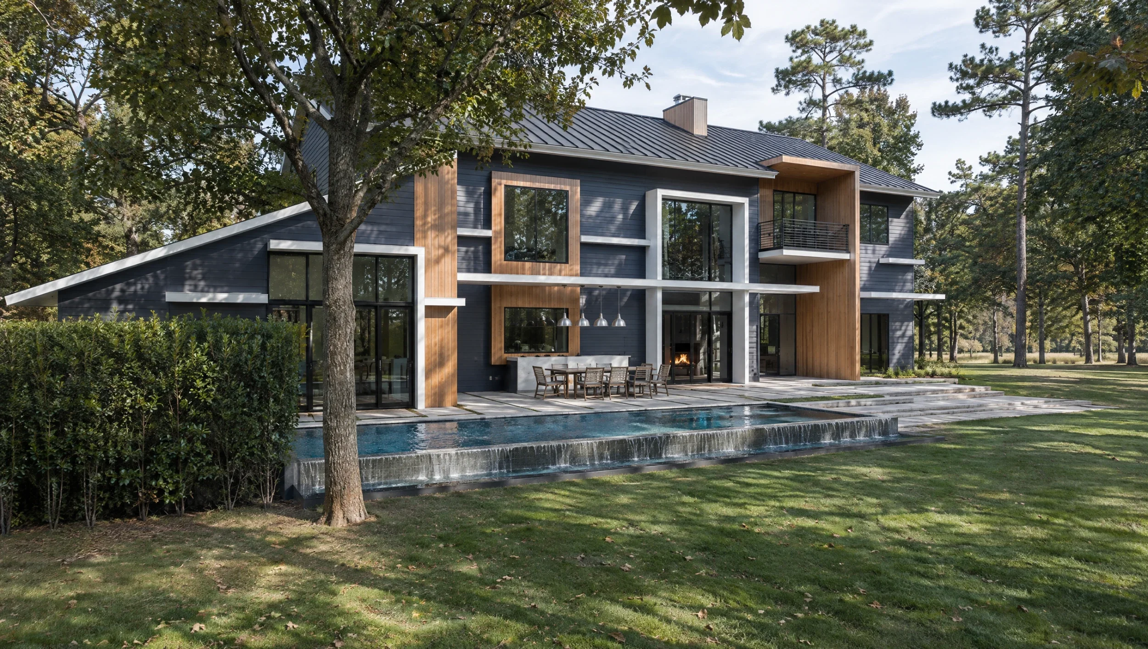
On the garden side, larger openings face a terraced outdoor dining area and pool. An upper balcony overlooks the terrace, while a projecting canopy gives the dining space cover. The renderings let you compare how the rooflines and window openings change from one elevation to the next.